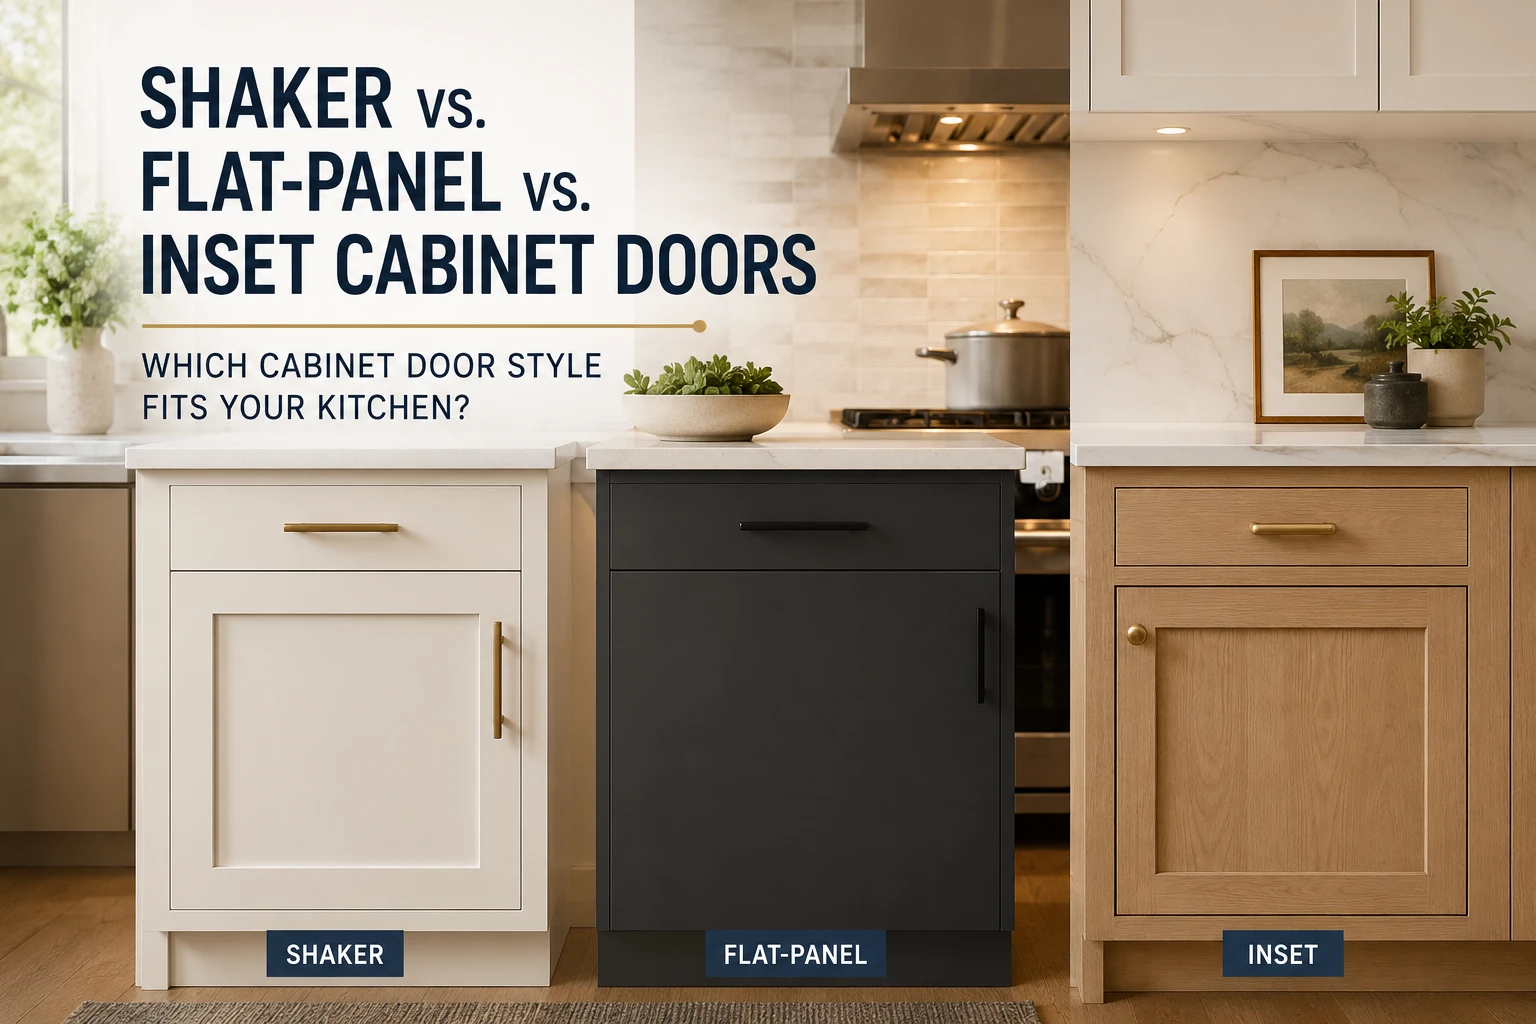
Cabinet doors cover more visual surface area than any other element in a kitchen — more than the countertops, more than the flooring, more than the backsplash. They’re also where most of a cabinetry budget goes. Yet the typical homeowner picks a cabinet door style from a Pinterest board without knowing how the door is actually built, why one costs three times another, or which one is going to bind shut every August.
This is the version of the comparison that gets into construction, tolerances, finish behavior, and hardware compatibility — the things that determine whether you’re happy with your cabinet doors in year eight, not just on installation day.
Understanding Overlay: The Distinction Underneath All Three
Before comparing cabinet door styles, there’s a more fundamental variable most articles skip entirely: overlay. Overlay describes how much of the cabinet face frame the door covers, and it’s a separate decision from door style.
Partial overlay (also called standard or traditional overlay) leaves 1 to 1½ inches of face frame visible between doors. It was the default for decades, uses smaller and cheaper hinges, and is the most forgiving of imprecise construction because visible gaps are expected. It reads as dated to most contemporary eyes.
Full overlay covers nearly the entire face frame, leaving reveals of roughly ⅛ to ¼ inch between adjacent doors. This is the modern standard. It requires more precise hinge boring and more careful installation, because with a reveal that tight, any misalignment between two adjacent doors is immediately visible as a tapered gap.
Inset places the door inside the frame entirely.
Here’s why this matters: a Shaker cabinet door in partial overlay and a Shaker cabinet door in full overlay produce dramatically different kitchens from identical door profiles. When you’re comparing quotes between contractors, overlay specification is one of the most common places where the numbers diverge without the homeowner realizing they’re comparing different products. Ask about it explicitly.
Frameless cabinetry — sometimes called European or full-access construction — eliminates the face frame altogether, so every door is effectively full overlay by definition. It gains roughly 10 to 15 percent more usable interior volume because there’s no frame narrowing the opening, which is why it dominates in space-constrained kitchens.
Shaker Cabinet Doors: What “Five-Piece” Actually Means
A Shaker cabinet door is five-piece construction: two vertical stiles, two horizontal rails, and a flat center panel that floats in a groove cut into the frame’s inside edge.
That word floats is doing important work. The center panel is deliberately not glued in place. Wood expands and contracts across the grain with humidity — a 20-inch-wide panel of solid maple can move roughly 3/16 of an inch between a humid August and a dry January in New England. If the panel were glued, that movement would either split the panel or blow the frame joints apart. Floating it lets the panel move within the groove while the frame stays dimensionally stable.
The consequence homeowners see: on stained or painted solid-wood Shaker cabinet doors, a thin unfinished line can appear at the panel edge in winter as the panel contracts and pulls out from under the frame’s finished lip. This is not a defect. Quality manufacturers pre-finish panels before assembly specifically to prevent it. If you’re buying painted Shaker doors, ask whether panels are pre-finished — it’s a genuine quality differentiator and a reasonable question to put to any contractor.
Why MDF center panels are common in painted Shaker doors: MDF has essentially no directional grain movement and no grain to telegraph through paint. A painted Shaker door with a solid-wood frame and an MDF center panel is not a shortcut — it’s the technically correct choice for a painted finish, and many high-end manufacturers build them exactly this way. Solid wood throughout matters for stained finishes, where grain is part of the appeal.
The stile-and-rail width question nobody asks: Standard Shaker stiles run about 2¼ inches. Narrowing them to 1¾ or 2 inches produces a noticeably lighter, more contemporary door. Widening them to 3 inches reads heavier and more traditional. Same style name, meaningfully different kitchen. Most manufacturers offer variations; almost nobody brings it up unprompted.
The maintenance reality: the recessed panel creates a horizontal ledge on the bottom rail that collects crumbs and cooking grease. In a heavily used kitchen, expect to wipe it. Beaded inset variants of Shaker compound this — every additional profile is another surface that traps residue.
Cost position: mid-range. More machining than a slab, far less precision than inset. This is why Shaker delivers the strongest impact-per-dollar of the three and dominates our cabinet refacing portfolio — it modernizes a dated kitchen without locking the homeowner into a style with a short shelf life.
Flat-Panel (Slab) Cabinet Doors: Where the Substrate Is Everything
A flat-panel or slab cabinet door is a single flat surface — no frame, no recess, no profile. Its simplicity is deceptive, because with nothing to distract the eye, every material decision becomes visible.
The substrate hierarchy, honestly:
Particleboard core is the budget option and the one that fails first. It’s dimensionally stable but has poor screw retention — hinge screws can strip over time on frequently used doors — and it swells irreversibly if water penetrates the edge banding. Under a sink or beside a dishwasher, this is a real failure mode.
MDF core is denser, holds screws better, machines cleanly, and takes paint beautifully. It’s heavier than particleboard, which matters for hinge selection on tall doors. It still swells with sustained water exposure, though less dramatically.
Plywood core offers the best screw retention and moisture resistance, and it’s the right choice in high-moisture zones. It costs more and can telegraph subtle grain variation through paint.
Solid wood slabs are the least common, because a wide unbroken solid-wood panel is exactly the configuration most prone to cupping and warping. A solid-wood slab cabinet door needs careful stock selection and often internal bracing.
Edge banding is the tell. On a slab cabinet door, the edge treatment is visible from every angle and is where cheap construction announces itself. Thin PVC banding applied with hot melt adhesive develops a visible glue line and eventually peels at corners. Laser-applied or PUR-adhesive banding produces a seamless edge with no glue line. Solid wood edge banding on a veneered slab is the premium approach. When you’re evaluating slab door samples, look at the edges before you look at the faces.
Grain matching — the detail that separates a $30,000 kitchen from a $60,000 one: on a run of wood-veneer slab cabinet doors, veneer can be sequence-matched so the grain pattern flows continuously across adjacent doors and drawer fronts, as though the whole run were cut from a single board. Unmatched veneer on adjacent slab doors looks visibly random and cheap. This is a specification you have to request; it’s rarely standard.
The hardware implication: slab cabinet doors are the only style that works cleanly with integrated pulls, finger routs, and true handleless designs. A Shaker or inset door with a routed finger pull looks confused. If a handleless kitchen is the goal, slab isn’t just an option — it’s effectively the requirement.
Maintenance advantage: no ledge, no recess, no corner. One pass with a cloth. For heavy cooks and households with young children, this is a larger quality-of-life difference than most people anticipate.
Where slab fails: in architecturally traditional homes. In a colonial, Victorian, or classic New England farmhouse, slab cabinetry tends to fight the millwork, trim profiles, and window casings rather than complementing them. The kitchen ends up feeling like a different building.
Inset Cabinet Doors: Precision, Cost, and Climate
Inset cabinet doors sit flush within the face frame rather than over it. The door face and frame face are level, separated by a consistent reveal.
The tolerance is the whole story. Industry standard reveal for inset is roughly 3/32 to ⅛ inch on all four sides. That’s a tolerance measured in fractions of a millimeter of allowable error. Wood that moves seasonally, hinges that require precise mortising, face frames that must be square within a very tight window — all of it has to be right, and every error is visible from across the room as a tapered or inconsistent gap.
This tolerance requirement is the entire reason inset costs more. It isn’t a premium for aesthetics; it’s the cost of manufacturing and installation precision that leaves no margin for correction.
Butt hinge vs. concealed hinge: traditional inset uses exposed butt hinges, which are historically correct and visually characteristic but offer no adjustability once installed. Modern concealed inset hinges offer six-way adjustment, which is genuinely valuable in a climate with seasonal wood movement, but they cost more and eliminate the exposed-hardware look many people choose inset to get. This tradeoff is worth discussing before ordering, because it can’t be changed later without redrilling.
The New England climate problem, quantified: interior relative humidity in this region can swing from roughly 60 percent in August to 20 percent or lower during a winter heating season. A 24-inch-wide solid-wood inset door will change width measurably across that range. When your total gap is ⅛ inch, a fraction of that movement consumes it entirely — which is why an inset door that fit perfectly in January can bind in August.
Mitigations that actually work: engineered or MDF panels in painted doors, quarter-sawn stock instead of plain-sawn (quarter-sawn moves roughly half as much across its width), full finishing on all six surfaces including the top and bottom edges — which manufacturers frequently skip — and whole-house humidity control. If you’re investing in inset cabinetry in Massachusetts or Connecticut, humidity management isn’t optional maintenance; it’s part of protecting the investment.
The storage math: inset costs approximately 1½ to 2 inches of usable opening width per cabinet compared to full overlay on the same box. Across a twelve-cabinet kitchen, that’s meaningful lost interior volume. In a compact kitchen, it’s a genuine functional cost, not a rounding error.
Where inset earns its price: older homes with strong architectural character, projects where cabinetry is intended as the room’s centerpiece, and homeowners planning to stay long enough to amortize the cost.
The Comparison Table
| Shaker | Flat-Panel / Slab | Inset | |
| Construction | Five-piece, floating panel | Single substrate + edge banding | Flush within face frame |
| Relative cost | Mid | Low to high (material-dependent) | Highest |
| Tolerance demand | Moderate | Low | Very high |
| Cleaning | Ledge collects residue | Easiest | Reveal lines collect dust |
| Storage impact | None | None | 1½–2″ lost per opening |
| Climate sensitivity | Low–moderate | Low | High |
| Hardware flexibility | Broad | Handleless capable | Butt or concealed hinge |
| Resale risk | Lowest | Moderate | Moderate |
Questions That Actually Change the Answer
Does your home have visible trim profiles? Look at your door casings, baseboards, and window trim. If they carry profiles, slab cabinetry will read as a foreign element. If they’re square-edged and simple, slab belongs.
Do you have a dishwasher-adjacent cabinet or a sink base? These are the two locations where substrate choice matters most. Specify plywood core there regardless of what you use elsewhere.
Is your house humidity-controlled? If you don’t have whole-house humidification and you’re considering inset, either add it to the budget or expect seasonal adjustment.
Are you refacing or remodeling? If your cabinet boxes are sound, cabinet refacing changes door style entirely without demolition — new cabinet doors, drawer fronts, and hardware over your existing layout. Worth knowing: refacing generally cannot convert an existing overlay cabinet to true inset, because inset requires face frame dimensions the original boxes weren’t built for. If inset is the goal, that typically means a full kitchen remodel.
What’s your countertop doing? Cabinet door style and counter material push in different directions — a waterfall quartz edge pulls a Shaker kitchen contemporary, honed soapstone pulls it historic. Our custom countertop options page covers how materials pair with different door styles.
What to Do With a Sample
When you get cabinet door samples, most people look at the face. Look at these instead:
Turn it over — is the back finished, or is it raw MDF? Unfinished backs absorb moisture unevenly and warp. Check the edges for a glue line. Run a fingernail across the panel-to-frame joint on a Shaker sample; you should feel a clean transition, not a gap or a paint ridge bridging the joint (a bridged joint will crack when the panel moves). Feel the weight — a suspiciously light door is particleboard. And view painted samples under both your kitchen’s actual lighting and daylight, because paint sheen reads completely differently under 2700K versus 4000K light.
The most reliable way to decide is still to handle the cabinet doors in person. Photographs flatten depth, and depth is exactly what separates these three styles. Our kitchen remodel portfolio shows all three in real Western Massachusetts homes, which tells you more than any catalog page.
If you want to compare cabinet door samples side by side and talk through what your house and budget actually call for, reach out to our design team or visit our Chicopee showroom. We’ve been working through this decision with homeowners across Massachusetts and Connecticut since 1986.