Almost every homeowner who calls us about refacing asks the same question within the first two minutes. It isn’t about wood species or door styles or even price.
It’s: “How long will I be without my kitchen?”
Fair question. You have to feed people. You have a job. The dog does not care that there’s a table saw where the island used to be. And if you’ve heard horror stories about full gut renovations dragging on for two months, you’re right to want a straight answer before you sign anything.
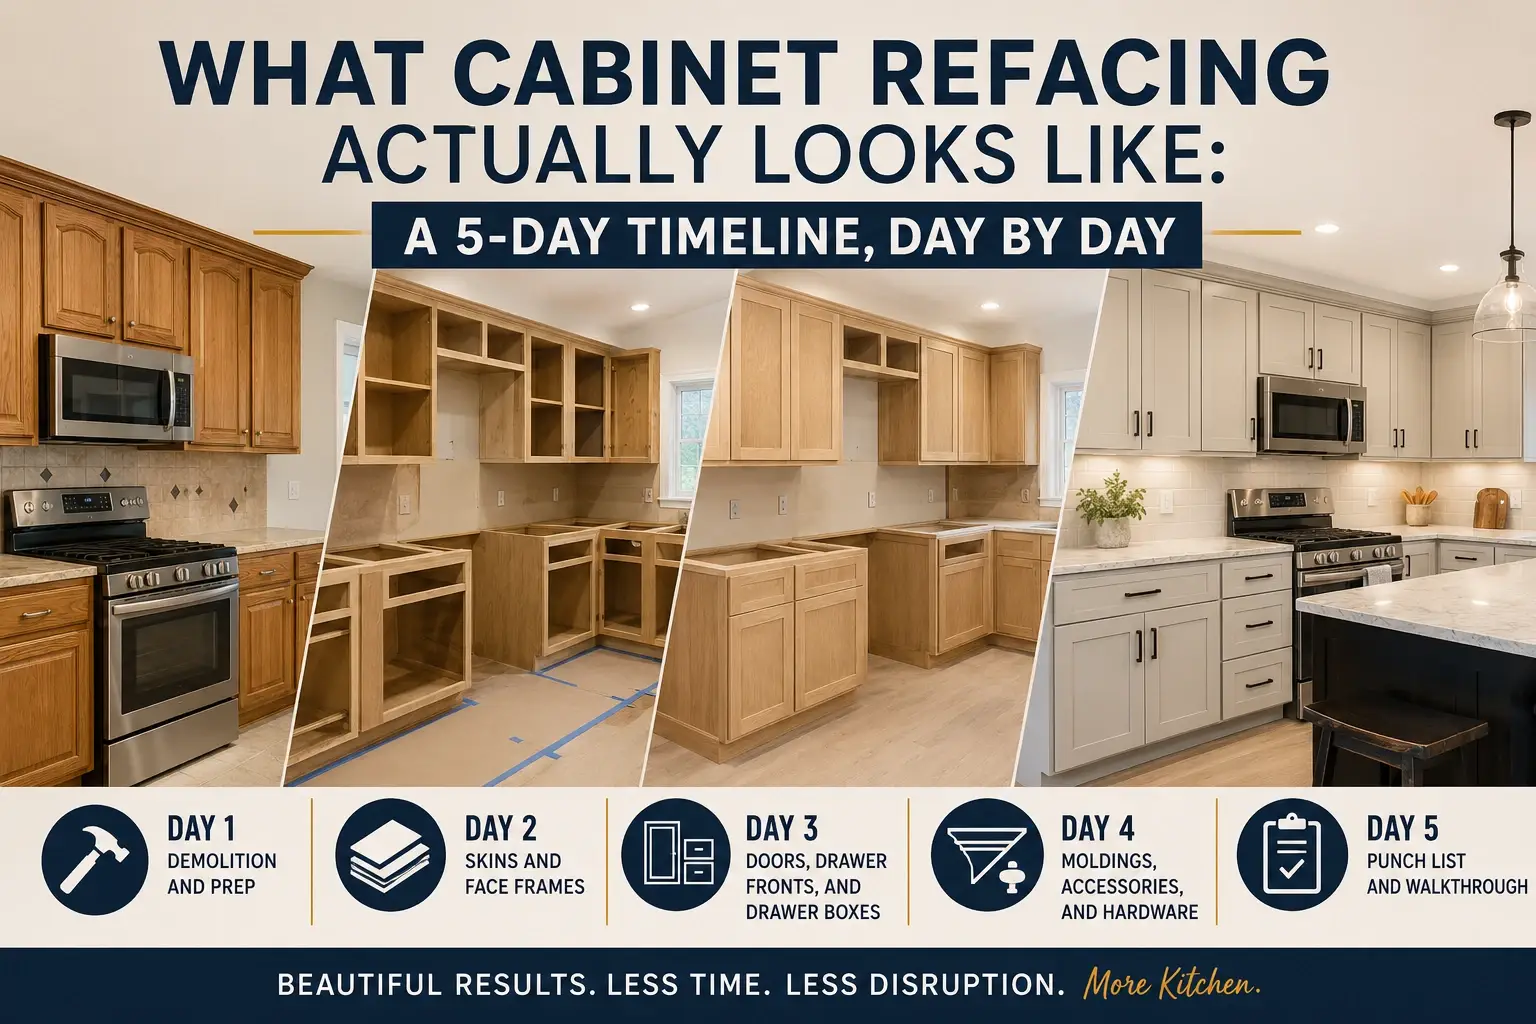
So here it is. A typical refacing-only installation runs three to five days on site. Below is what each of those days actually looks like — what the crew is doing, what your kitchen looks like at 5 p.m., and what you can and can’t use overnight.
First, a Word About the Weeks Before Day One
Here’s the part that surprises people: by the time anyone shows up with tools, the hard work is already done.
Our cabinet refacing process runs through four appointments before installation begins — an in-home consultation where we measure and confirm your cabinets are a candidate for refacing, a shopping session where you choose your door style, wood, finish, and hardware, and a final measure where the designer and project manager walk the space and troubleshoot logistics. Only then do materials get ordered.
That ordering window is the long part of your calendar. Custom doors and drawer fronts are built to your exact specifications, and that takes a few weeks. But those are weeks you spend cooking in a perfectly normal kitchen. Nothing in your house is torn apart while you wait.
The five days below are the only days your kitchen is genuinely out of commission.
The Weekend Before: Your Prep List
Empty your cabinets. All of them. Every mug, every sheet pan, that fondue set from 2004. Boxes on the dining room table work fine.
Then set up a temporary kitchen somewhere else — a card table with the coffee maker, microwave, and toaster in the dining room or basement will carry you through the week better than you’d think. Clear a path from your driveway to the kitchen and pull cars out of the garage if the crew needs staging space. If you have pets, plan where they’ll be. Doors open, workers in and out.
Day 1: Demolition and Prep
The crew arrives, lays floor protection along the walking path, and sets up dust containment.
Then the old surfaces come off: doors, drawer fronts, hinges, pulls, and any existing moldings. The old drawer boxes come out too. By mid-morning your kitchen looks alarming — a wall of open cabinet boxes staring at you like a dollhouse.
This is the emotional low point of the project. Every homeowner has the same 10 a.m. moment of “what have I done.” It passes.
The rest of Day 1 is prep work: cleaning, sanding, and squaring up the face frames and exposed cabinet sides so the new material bonds properly. Any layout modifications — removing a cabinet, adjusting a box to fit a new range, adding a cabinet where there’s dead space — happen now.
End of Day 1: Bare cabinet boxes, no doors. Your sink, faucet, and dishwasher still work. Your countertops are untouched.
Day 2: Skins and Face Frames
This is the day refacing earns its reputation for quality, and it’s the day the least seems to happen.
The crew applies ¼” thick real wood to every exposed surface of your existing cabinetry — the face frames, the sides, and the bottoms. Not paper-thin laminate. Actual oak, maple, cherry, or hickory, stained or painted to match the doors that are coming.
It’s slow, exacting work. Every piece is cut and fit individually because no two kitchens are square, and a gap of a sixteenth of an inch is the difference between “custom” and “someone tried.” Corners, end panels, and the spots where cabinetry meets a wall or a soffit take the longest.
By late afternoon the transformation starts to register. The boxes are still doorless, but the color has changed completely. This is usually when the first “oh, that’s what it’s going to look like” happens.
End of Day 2: New wood on all frames and sides. Still no doors. Sink and dishwasher still working.
Day 3: Doors, Drawer Fronts, and Drawer Boxes
The best day.
New doors get hung on new hinges, and this is more finicky than it looks. Each door is adjusted for reveal, plumb, and swing so the gaps between doors are consistent across the whole run. A crew that rushes this leaves you looking at crooked lines for the next twenty years.
New drawer boxes go in — solid boxes on soft-close slides, not the stapled particleboard you may have been fighting with. Then the new drawer fronts get mounted and aligned.
Somewhere around 3 p.m. on Day 3, your kitchen stops looking like a construction site and starts looking like a kitchen again. A different kitchen than the one you had Monday morning.
End of Day 3: It looks essentially finished to an untrained eye. It isn’t.
Day 4: Moldings, Accessories, and Hardware
Day 4 is all detail, and details are what separate a refacing job that reads as new cabinetry from one that reads as a cover-up.
New crown molding, light rail, and toe kicks go on. Filler strips and scribe molding close the gaps where cabinetry meets walls and ceilings. If you added function upgrades — roll-out shelves, a pull-out waste container, a Super Susan in the corner cabinet, drawer organizers — they get installed and adjusted now.
Then hardware. Every pull and knob drilled and set on a consistent line.
Interior touches get handled too: matching the inside edges of the boxes, cleaning up the interiors, and making sure nothing you’ll open every day for a decade feels like an afterthought.
End of Day 4: Functionally complete. Everything opens, closes, and holds your dishes.
Day 5: Punch List and Walkthrough
The last day is the one homeowners underestimate.
The crew adjusts anything that settled, touches up nail holes and finish, and does a full cleanout. Then you walk the kitchen with the lead carpenter or project manager, drawer by drawer, door by door, and list anything you’re not happy with. A door that catches slightly. A pull that’s a hair off. A section of molding you’d like tighter.
Small items get corrected on the spot. Anything requiring a new part gets ordered and scheduled.
Then you load your cabinets back up, and you’re done.
What Makes a Project Run Longer Than Five Days
Refacing alone stays in the three-to-five-day window reliably. Timelines stretch when you add other trades:
New countertops. These can’t be templated until the existing countertops are removed, and stone fabrication takes about one to two weeks after templating. If you’re weighing countertop materials alongside refacing, decide early — it drives the schedule more than anything else.
Backsplash tile. Usually goes in after countertops. Add one to two days.
Flooring, electrical, or plumbing changes. Under-cabinet lighting, moving an outlet, or relocating a sink brings in licensed subs and coordination days.
A refacing project with new countertops, tile, and electrical realistically runs closer to two weeks end to end, with your kitchen partially usable through most of it. Still a fraction of a full gut renovation, which typically takes six to ten weeks — you can compare the two scopes in our breakdown of refacing versus replacing your cabinets or look at the scope of a full kitchen remodeling project if you think your layout needs to change.
Living Through It
You’ll have running water most days. Expect dust despite containment — close bedroom doors and pull anything you care about off nearby shelves. Plan on takeout or the microwave table for four or five dinners. Crews typically work standard daytime hours, so your evenings are your own.
And unlike a full renovation, you’re not living with your appliances in the garage for two months.
See It Before You Commit
The fastest way to know whether refacing will get you the kitchen you want is to look at kitchens it’s already produced. Our cabinet refacing portfolio shows real Western Massachusetts projects — including a Shaker refacing project in Springfield and a hickory and pale green kitchen in South Hadley — with the original cabinets visible for comparison.
We’ve been refacing kitchens from our Chicopee showroom since 1986, and you can read more about our team and approach or check our remodeling FAQs for the questions that come up most.
Ready to find out whether your cabinets are a candidate? Call 413.532.2727 or request a quote and we’ll start with an in-home consultation.